

WHAT’S NEW?
Projects, resources, thoughts
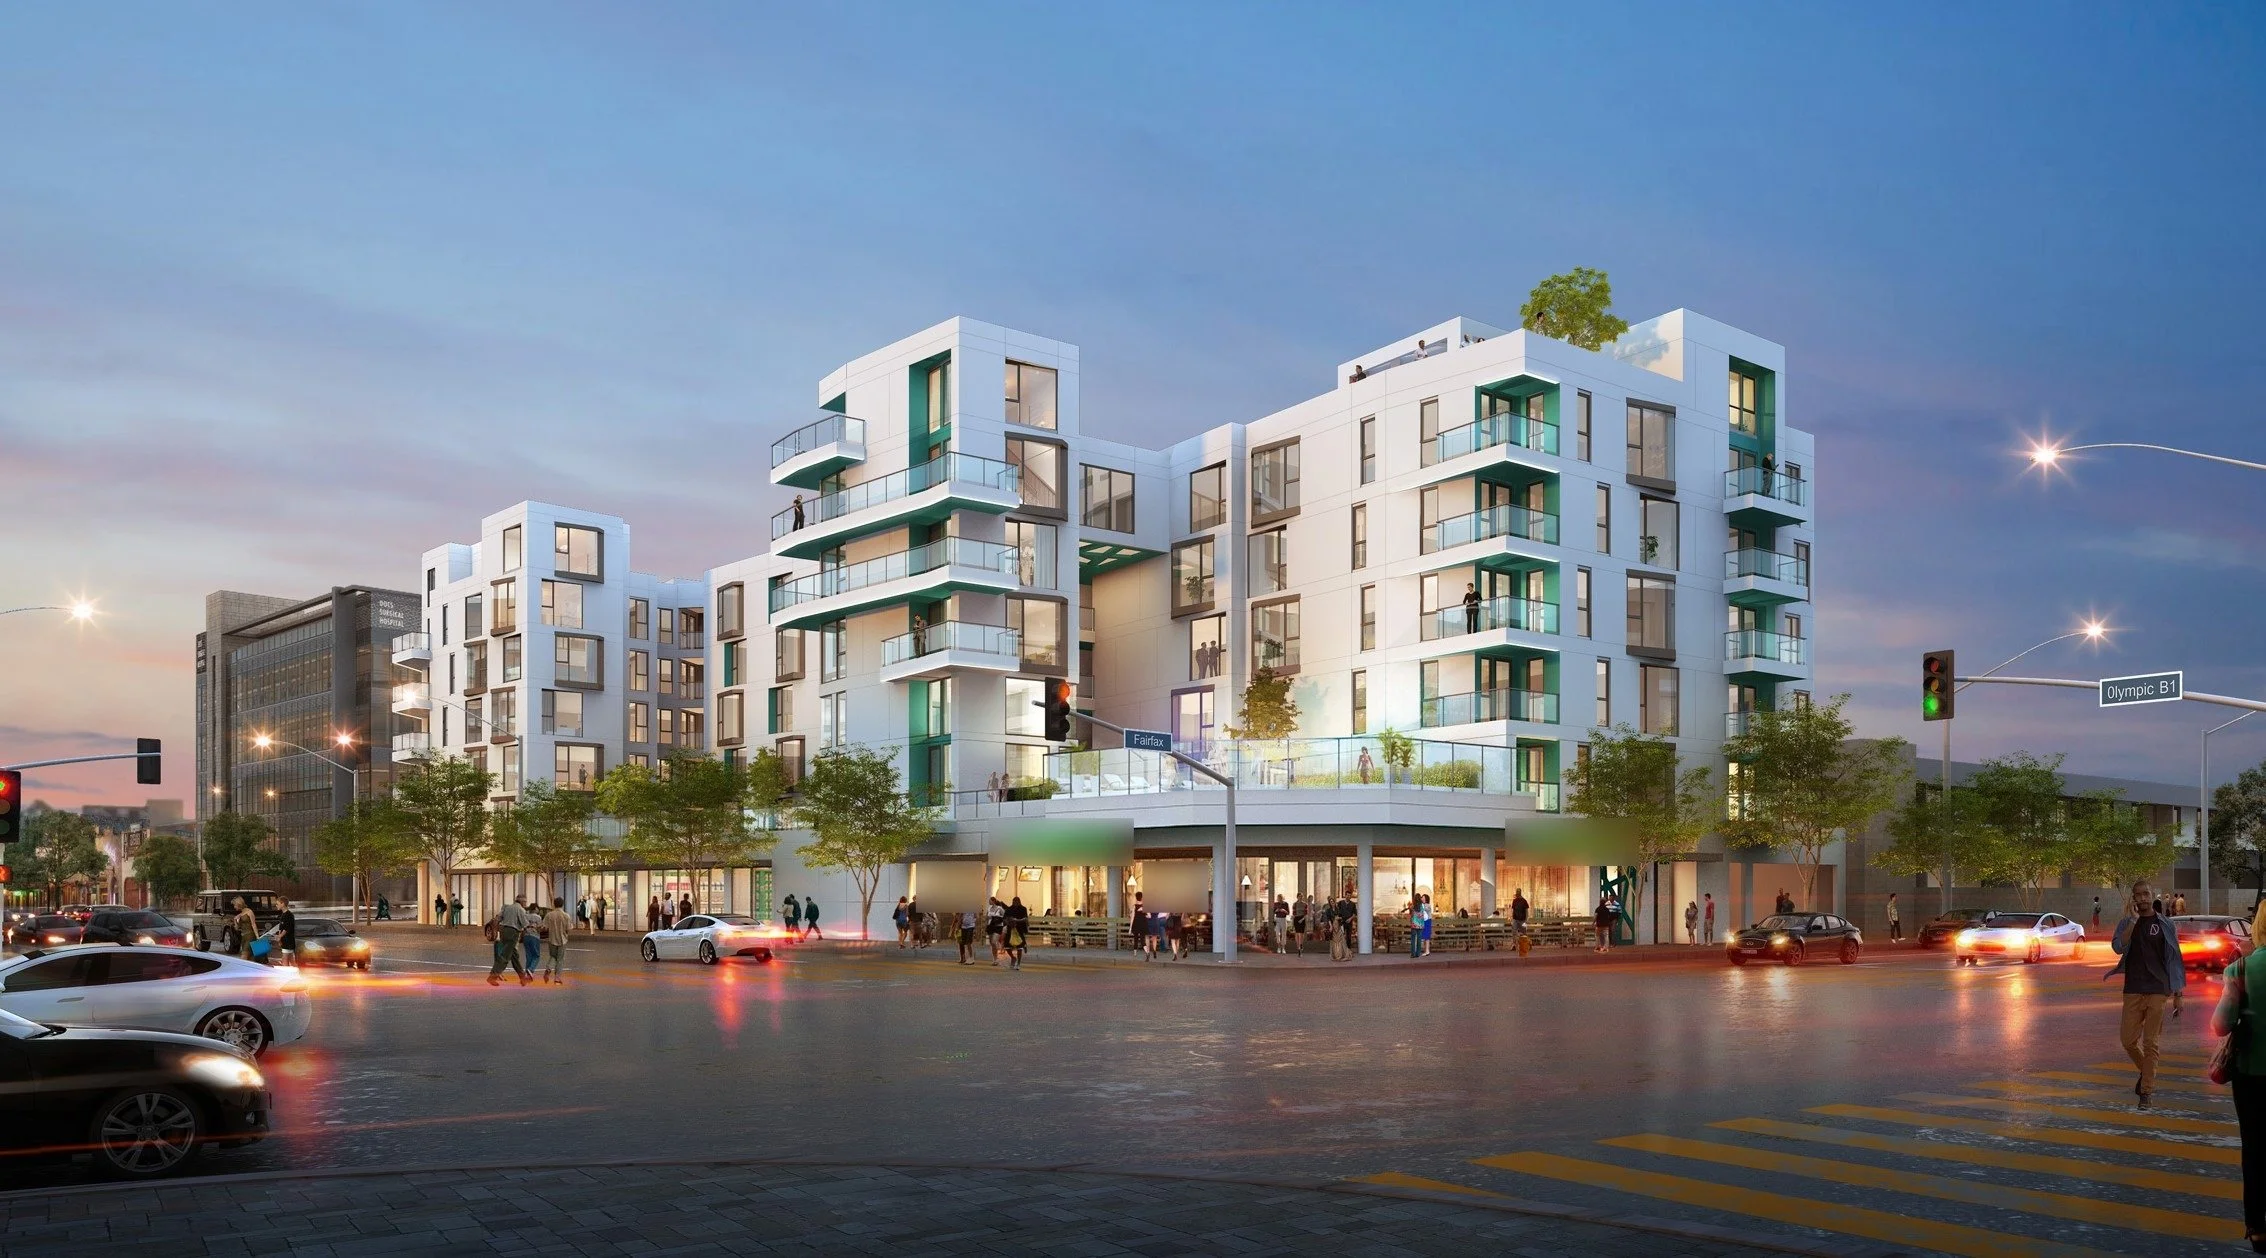
Project Spotlight: The Astr* at Olympic & Fairfax
LRA is providing MEP engineering for The Astr*, a six-story, 120-unit mixed-use building at Olympic & Fairfax in Los Angeles, developed by The Jacmar Companies and designed by MVE + Partners.
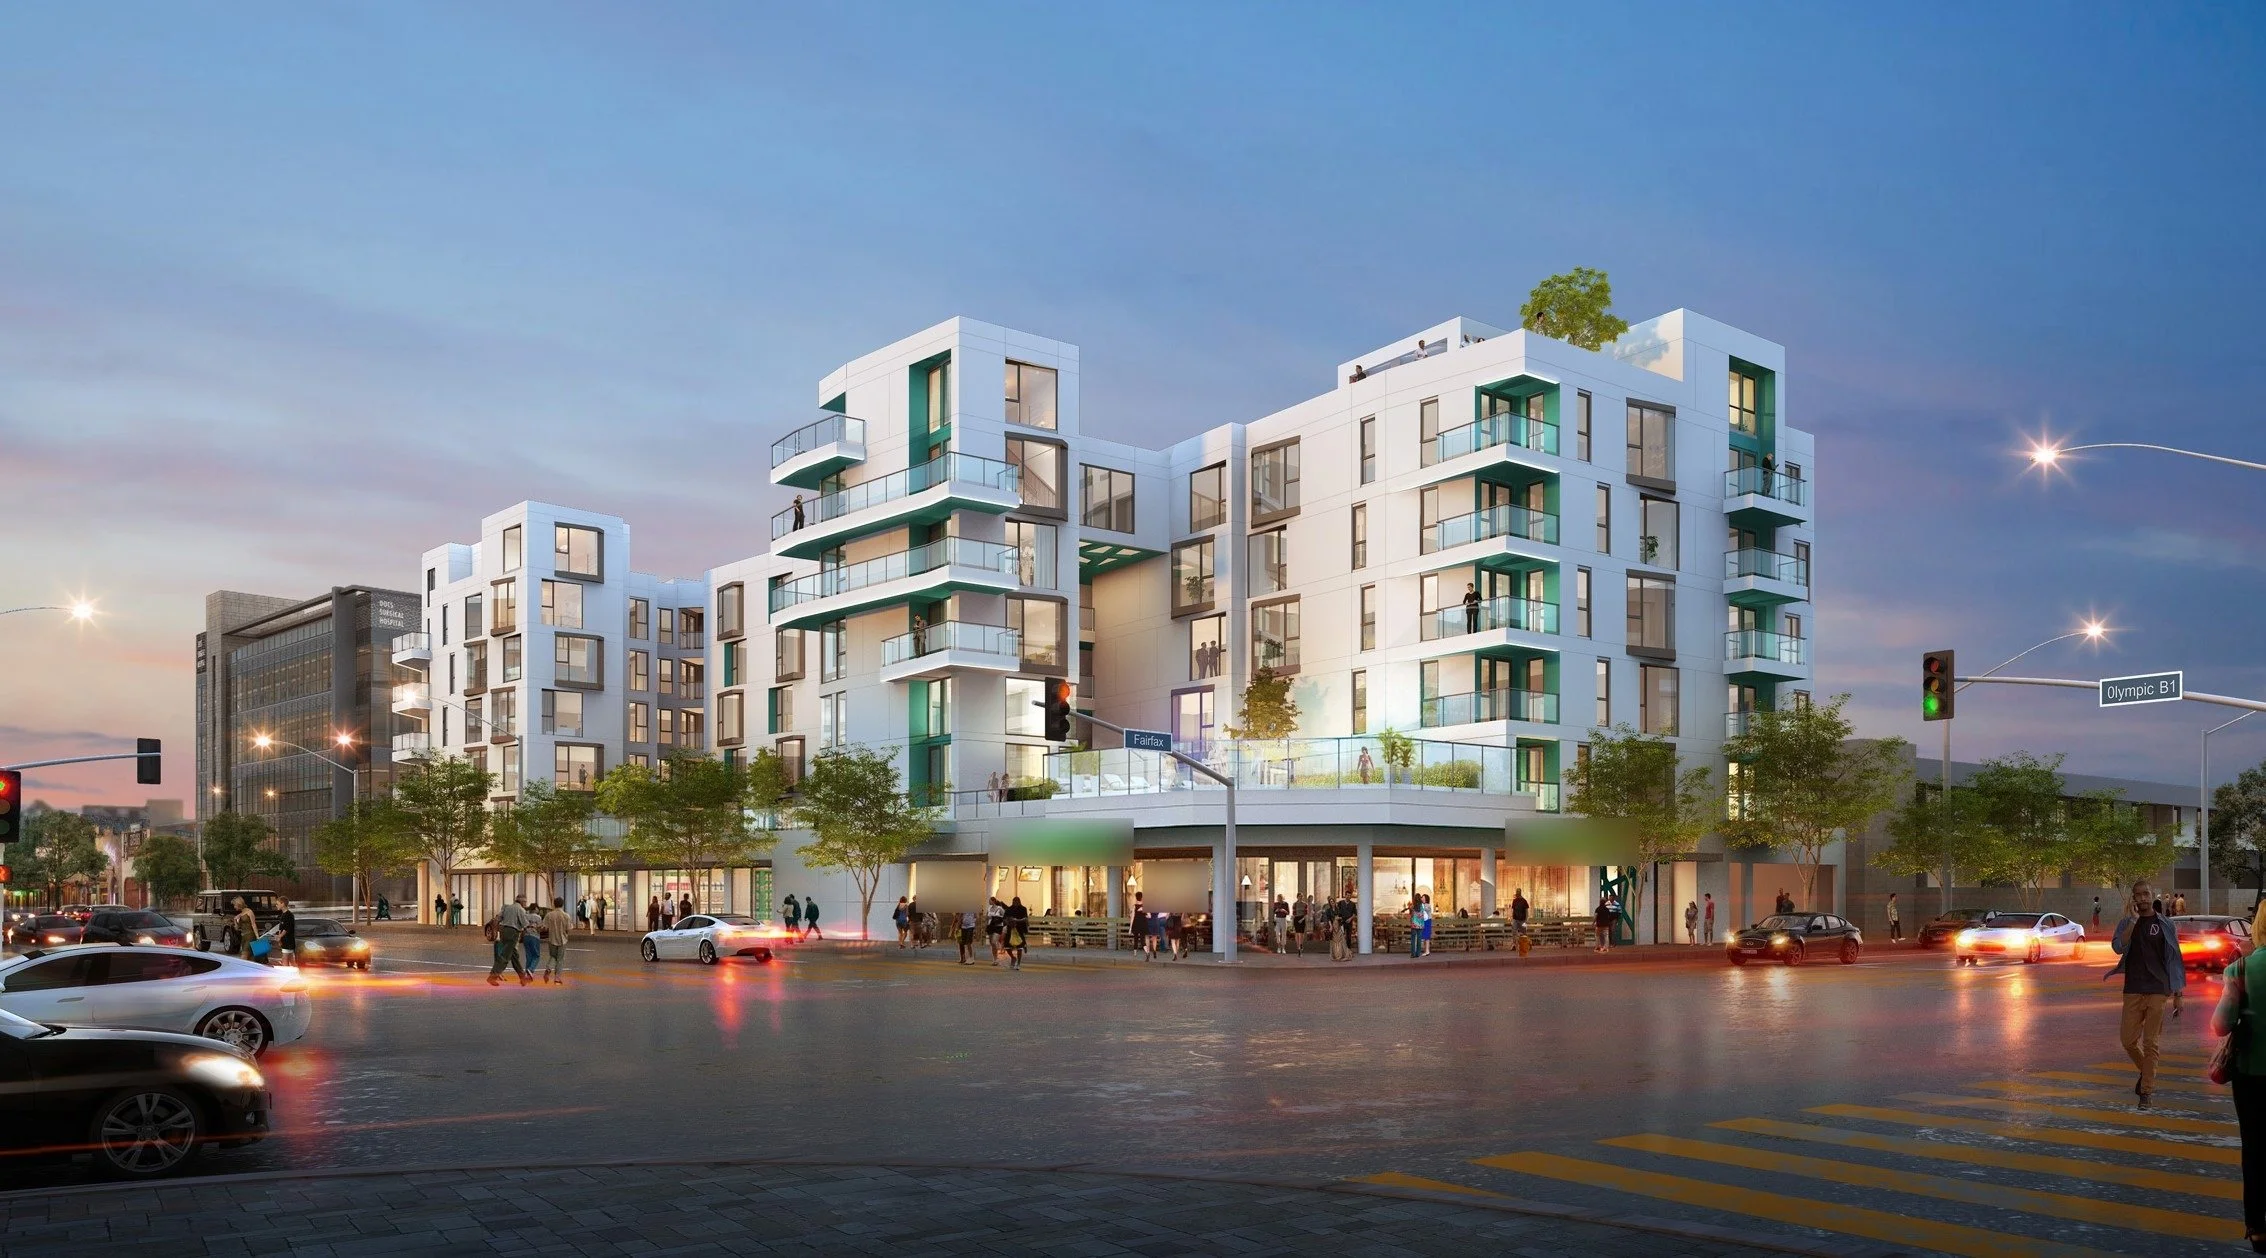
Rendering courtesy of MVE + Partners
Lewis Ross Associates is providing mechanical, electrical, and plumbing engineering for The Astr*, a six-story, 120-unit mixed-use building at the southeast corner of Olympic Boulevard and Fairfax Avenue in Los Angeles. The project is being developed by The Jacmar Companies and designed by MVE + Partners. Our team has supported the project since 2021, from early design through plan check and into construction. Framing recently topped out.
Project Overview
The residential floors are divided between a main building and a freestanding tower on a shared podium, connected by bridges on the upper levels. Ground-floor retail is configured for restaurant tenants, with two levels of subterranean parking below.
The podium includes an outdoor kitchen and barbecue area and indoor/outdoor common spaces overlooking the street, and the building is topped by a roof deck. Additional amenities include a pool and spa, clubhouse, fitness room, resident wine storage, and EV charging. The site is two blocks from the Wilshire/Fairfax Metro D Line station.
MEP Design Considerations
Two structures on one podium. Each building has its own risers, shafts, and rooftop equipment, coordinated through the podium and the parking levels below.
Restaurant-ready retail. Grease waste and kitchen exhaust provisions are routed through the residential floors above.
Stormwater. Runoff is directed through Low Impact Development (LID) planters.
A constrained site. The lot is tight, the public sewer is shallow and runs diagonally past the property, and existing sidewalk structures had to be worked around.
Subterranean parking. Mechanical ventilation serves both below-grade levels.
Project Team
Thank you to Phil Silver and The Jacmar Companies, and to Erick Rivas and the team at MVE + Partners, for their collaboration through design, permitting, and construction. We also thank MVE for providing the renderings shown here.
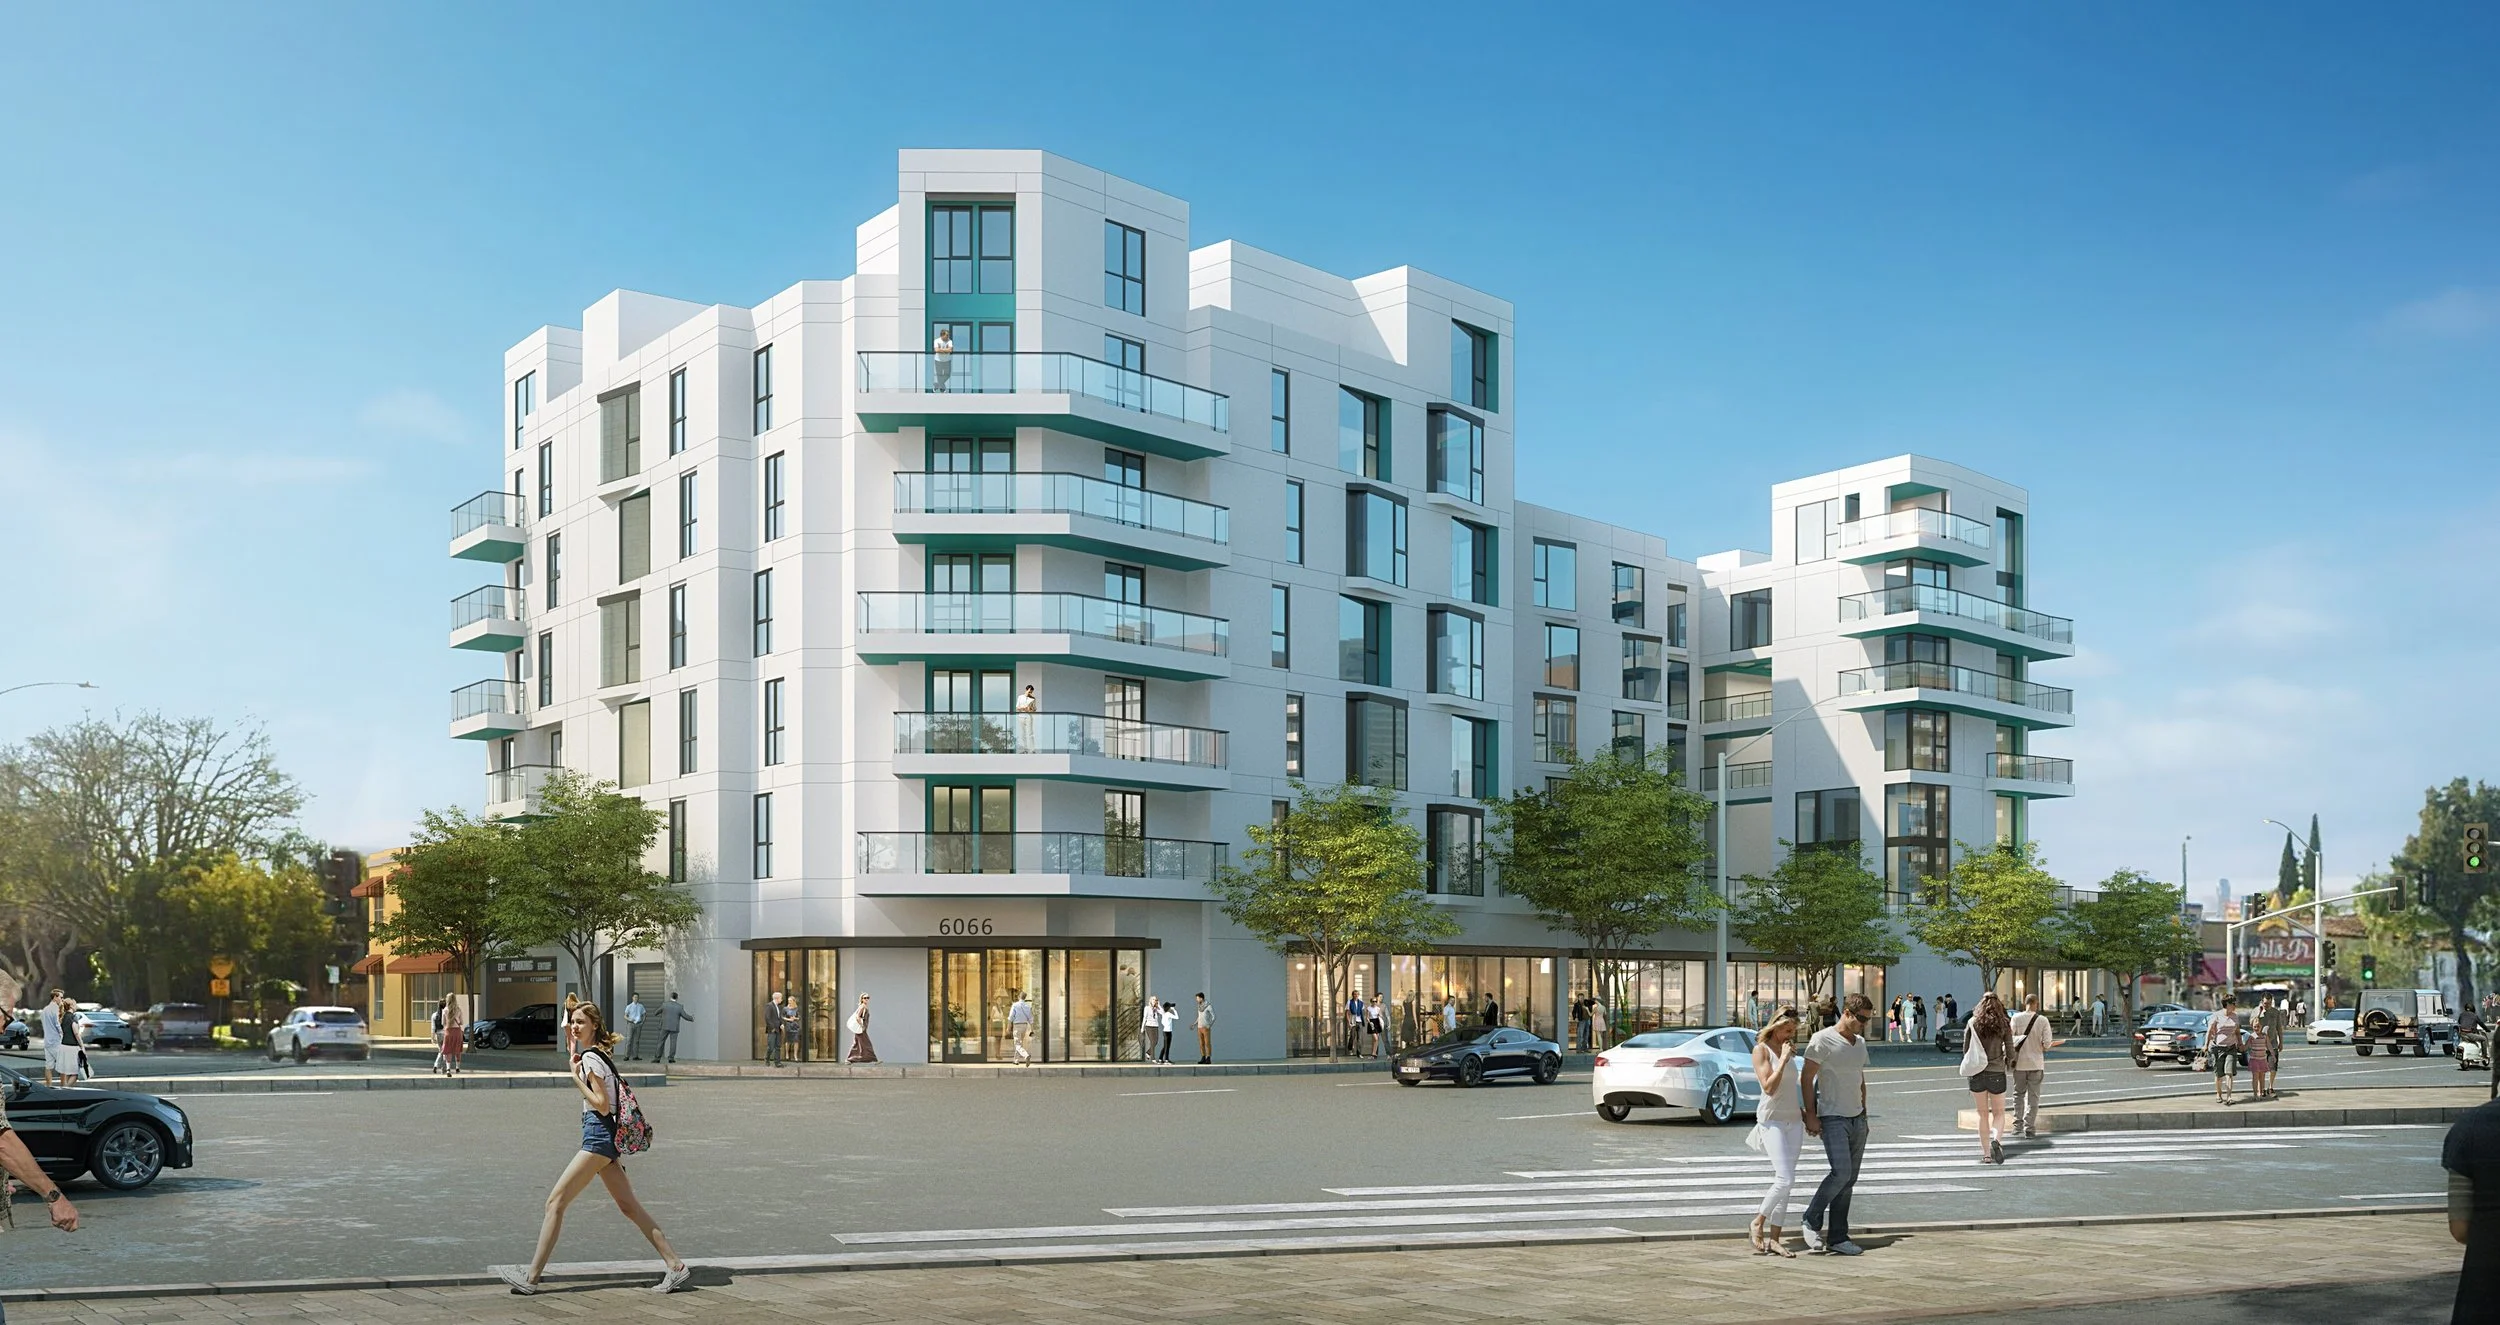
Rendering courtesy of MVE + Partners
Owner/Developer: The Jacmar Companies
Architect: MVE + Partners
MEP Engineer: Lewis Ross Associates, Inc.
More News